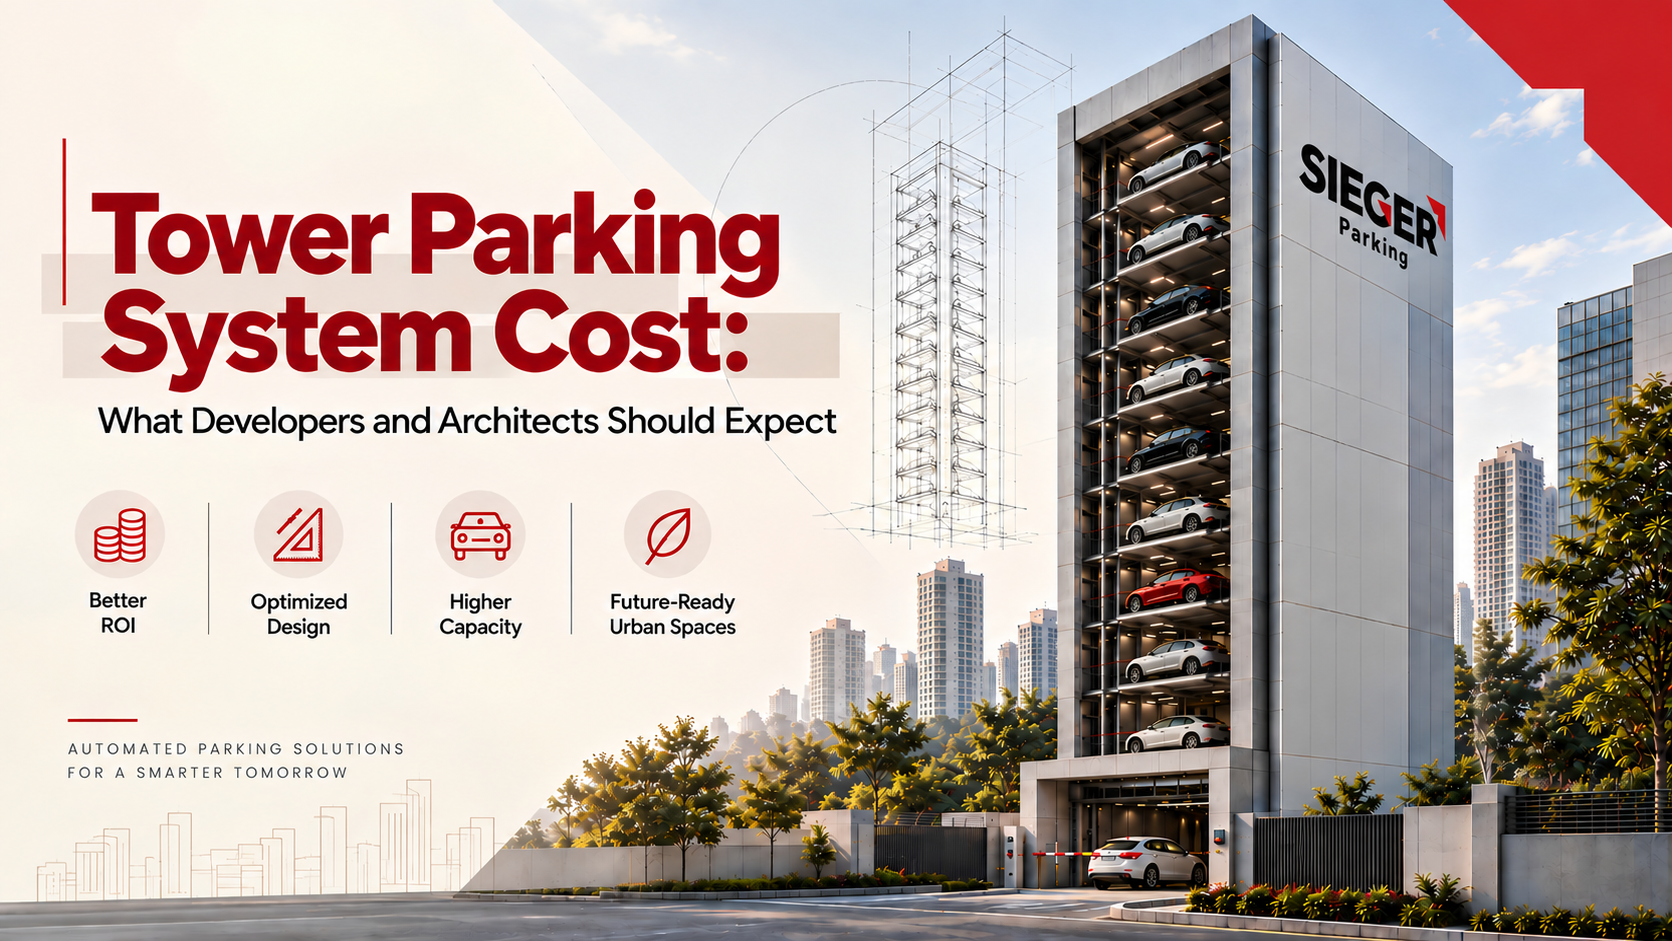
This post breaks down every cost component, compares the full economics against conventional ramp parking, and gives you a framework to judge whether the numbers work for your site.
What Does a Tower Parking System Cost?
Tower parking system cost is not a fixed number. It is shaped by the car count, tower model, height, structural requirements, cladding, automation tier, and project location. A 30-car open steel tower on stable soil costs significantly less than a 200-car RCC tower reaching 60 m with EV charging at every pallet.
What stays consistent across every project is the underlying trade: the tower parking system costs more than a surface lot to build, but it uses a fraction of the ground area, and the area it frees up generates revenue for the life of the development. That trade, not the equipment price alone, is what determines whether tower parking makes financial sense.
7 Factors That Determine Tower Parking System Cost
Tower parking is not a catalogue product with a fixed price list. Seven variables shape the cost, and they interact differently on every project.
1. Number of Car Spaces
More car spaces spread the fixed costs (civil works, PLC, SCADA, entry cabin) across a larger base. A 50-car tower has a higher cost per car space than a 200-car installation because the automation backbone is similar in both cases. The cost per car space decreases as total capacity increases.
2. Tower Model and Structural Type
Four structural models serve different site conditions, each at a different price point:
| Tower Model | Structure | Max Height | Cost Tendency | Best For |
|---|---|---|---|---|
| Open Tower | Standalone steel | Moderate | Generally lowest | Freestanding sites with stable soil |
| RCC Tower | Bracket-mounted on RCC shaft | Up to 90 m | Higher civil cost | Integration into the building structure |
| Steel Tower | Steel inside RCC shaft | 50 m above + 10 to 15 m below | Mid-range | Sites needing below-grade capacity |
| Hybrid Tower | RCC and steel combined | Varies | Between RCC and steel | Balancing structural reach with budget |
The configuration also matters. Tower (standard central-lift), L-Cart Tower (high-density linear), and H-Cart Tower (bays around a central lift) depend on plot shape and car count. L-Cart and H-Cart layouts serve wider plots and their additional rail and cart mechanisms carry a corresponding cost increment.
3. Height and Depth
Taller towers cost more in structural steel or RCC, lift travel, and wind bracing. Below-grade levels add excavation, waterproofing, and dewatering. However, the cost per additional car space decreases as the tower grows, because the lift, PLC, and entry systems serve more pallets without duplicating the automation.
4. Foundation and Soil Conditions
Rock, clay, high water table, or proximity to adjacent structures all affect foundation design. A site with stable soil needs a simpler foundation than a coastal plot or a site with expansive clay. This is a civil cost, not a parking equipment cost, but it is part of the project budget and can vary significantly between sites in the same city.
5. Cladding and Facade
Tower parking structures accept cladding directly on the structural frame, eliminating a separate facade structure. The choice affects both cost and appearance:
- ACP: Typically the most economical cladding option.
- Architectural louvers: Balance ventilation and aesthetics at a mid-range cost.
- Polycarbonate: Cost-effective translucent option where natural light is desired.
6. Automation and PMS Tier
The base automation package includes PLC, SCADA, master computer, RFID access, and the parking management system (PMS) with reporting and mobile app integration. Optional add-ons that affect cost:
- 360-degree turntable for forward-facing entry and exit on tight plots
- Entry cabin with dimensional sensors
- EV charging infrastructure at the pallet level
- Additional kiosks for high-turnover commercial sites
7. Location and Access
Project location affects logistics cost (transport of steel, cranes, installation crew mobilisation), statutory approvals, and local labour rates. A metro city project in Mumbai or Bengaluru typically carries higher logistics and compliance cost than a Tier 2 city installation in Coimbatore or Hyderabad.
Tower Parking vs Conventional Ramp: Full Cost Comparison
The useful comparison is the total cost of parking N cars, including what each option does to the rest of the project. While a Multi-level Parking System with concrete ramps offers familiar utility, the full economics tell a different story.
| Cost Component | Conventional Ramp | Tower Parking |
|---|---|---|
| Ground area per car | 300 to 350 sq ft | 10 to 15 sq ft |
| Civil and structural | Multi-storey RCC ramp with ramps, aisles, stairwells | Tower foundation and shaft on a compact footprint |
| Mechanical and electrical | Ventilation, fire suppression, lighting across every floor | Lift, pallets, PLC, SCADA concentrated in the tower |
| Fire safety | Full sprinkler and ventilation for enclosed multi-level structure | Reduced requirement: no enclosed driving floors, no exhaust gas buildup |
| Facade | Separate cladding structure needed | Tower frame carries cladding directly |
| Driver circulation | Ramps, aisles, stairwells, pedestrian lifts | None: fully automated, no driver movement inside |
| Ongoing energy | Ventilation fans, lighting, fire systems running continuously | Regenerative motors saving 20 to 30% energy; solar-ready |
| Staffing | Attendants, security, housekeeping across multiple floors | Minimal: PMS handles allocation, billing, reporting |
| Ground area for revenue | Reduced by the ramp footprint | Maximised: tower occupies a fraction of the plot |
The Land Value Equation: A Worked Example
Here is how to frame the economics for any tower parking project, using a 100-car requirement as the example:
- Ground area consumed by a conventional ramp.
100 cars at 325 sq ft per car = 32,500 sq ft of ground area consumed. - Ground area consumed by a tower parking system.
100 cars at 12 sq ft per car = 1,200 sq ft consumed. - Ground area recovered.
32,500 minus 1,200 = 31,300 sq ft of ground area recovered. - Value the recovered area against the project's revenue model.
In high-value urban locations like Mumbai, Bengaluru, Chennai, and Hyderabad, where ground-floor leasable space carries significant capital value per square foot, the recovered 31,300 sq ft can dwarf the cost premium of the tower parking equipment.
The point is that tower parking cost cannot be evaluated in isolation. It is a trade between equipment cost and land value, and the answer changes with every site.
Maintenance and Lifecycle Cost
Developers rightly ask what happens after commissioning. Tower parking maintenance cost falls into three categories:
Preventive Maintenance
Regular servicing of the lift mechanism, pallet rails, sensors, safety gear, and control systems. A well-maintained tower parking system operates reliably for decades. As an Automated Car Parking System Manufacturer with in-house engineering, Sieger Parking provides AMC (Annual Maintenance Contract) options tailored to the installation size and usage intensity.
Energy Cost
A gearless regenerative PM motor captures kinetic energy during braking and descent, saving 20 to 30% energy versus geared alternatives. The regenerative drive cuts operating cost a further 10 to 12%. A counterweighted car lift offsets the empty lift plus part of the load, reducing energy draw on every cycle. The systems are also solar-ready.
By comparison, a conventional ramp garage runs ventilation fans, lighting, and fire suppression systems across every floor, around the clock. The ongoing energy cost of a ramp structure is typically higher than that of a tower parking system serving the same car count.
Staffing
A tower parking system requires minimal on-site staffing. The PMS handles car allocation, billing, reporting, and alerts through a central computer and mobile app. A conventional ramp garage often requires attendants, security, and housekeeping staff across multiple floors.
When Tower Parking Pays for Itself
Tower parking makes the strongest financial case in five situations:
High Land Value
Retail high streets, CBD developments, and hospital campuses in metro cities. Ground area saved by vertical parking translates directly into revenue that conventional parking would have consumed.
Plot Constraints
Narrow, irregular, or infill plots where a conventional ramp simply cannot fit the statutory car count. Tower parking is not a cost comparison here. It is the only viable solution.
High Car Counts, Limited Footprint
Projects requiring 100 or more car spaces where horizontal expansion is not an option. Vertical stacking is the only way to reach the mandated number.
Mixed-Use Developments
The tower frame carries cladding directly, so parking doubles as the building facade. The developer saves on a separate facade package and parking becomes an architectural feature.
Statutory Compliance
Where local development control rules mandate a car count that a surface lot or basement cannot accommodate within the available plot area. The tower delivers the mandated count without sacrificing buildable area.
Projects Where the Cost Made Sense
Sieger Parking has delivered tower parking systems across multiple cities, sectors, and scales in India, each on plots where conventional ramps were impractical or uneconomical.
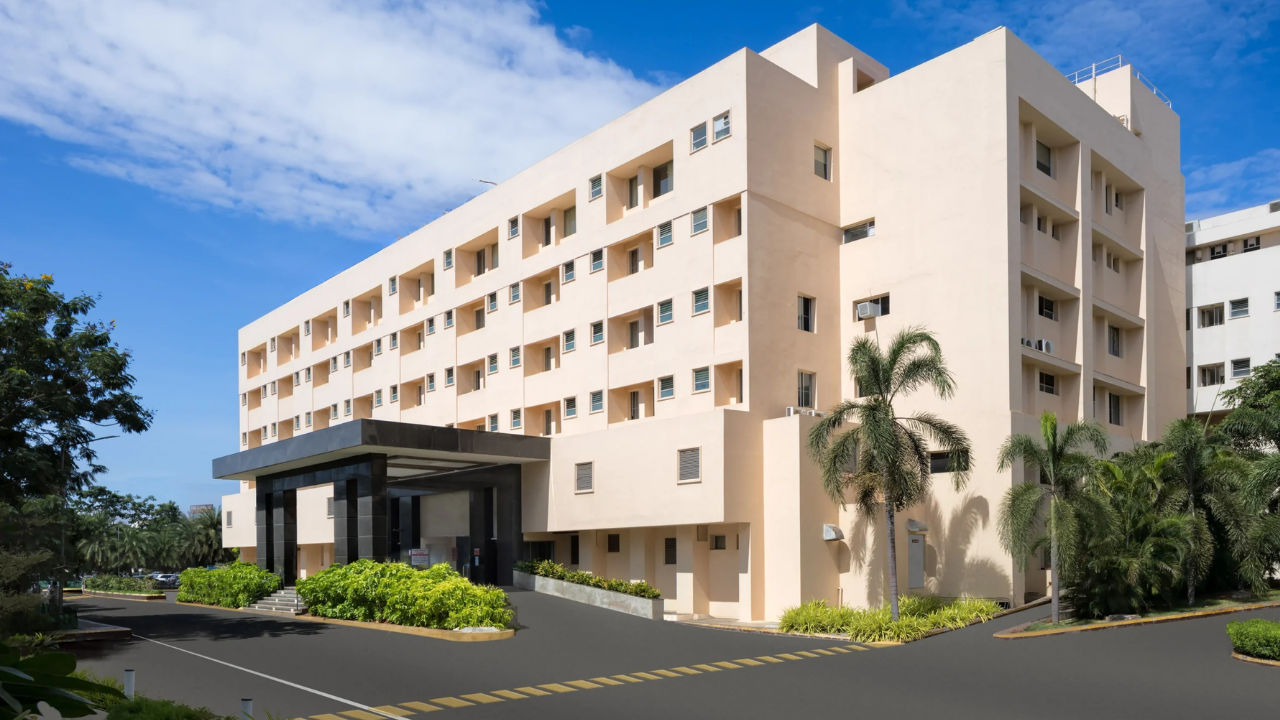
Healthcare, Coimbatore
504 CarsA leading multispeciality hospital in Coimbatore needed high-capacity parking on a narrow strip of residual land where a conventional ramp was impractical. Sieger Parking commissioned a 504-car H-Cart tower parking system across nine automated towers, taking capacity from 75 bays to 504 while freeing the site entirely for clinical use.
View project details
Retail, Chennai
94 CarsA landmark textile retailer in Chennai needed high-turnover parking on a constrained city plot where a ramp structure was not feasible. Sieger Parking delivered a 94-car tower parking system that stacks cars vertically around a central lift, freeing the site for retail and customer access.
View project details
Real Estate, Mumbai
489 CarsFor a real estate development in land-scarce Mumbai, Sieger Parking delivered a 489-car tower parking system. Vertical stacking replaced the large ground area a conventional structure would have demanded, giving the developer high-density parking within a compact structural envelope.
View project detailsHow to Get a Project-Specific Estimate
Tower parking cost is project-specific. The seven variables (car count, tower model, height, soil conditions, cladding, automation tier, location) interact differently on every site. A ballpark number without these inputs is unreliable.
Sieger Parking evaluates each project individually and provides a solution and pricing aligned to the specific site, structural, and operational requirements.
- Get a free customised layout.
Visit the Architects Corner with your plot dimensions to receive a layout showing tower placement, bay counts, and access points mapped to your site. - Request a project consultation.
Contact Sieger Parking with your project brief (location, car count, building type, timeline) for a detailed technical and commercial proposal. - Visit a live installation.
See a working tower parking system in operation. Sieger Parking can arrange a site visit or video walkthrough of a commissioned installation near your project location.
Get a Free Customised Layout
Planning a tower parking project? Get a free customised layout tailored to your land dimensions, access points, and site-specific requirements and find out exactly how many car spaces your plot can accommodate.
Frequently Asked Questions
How much does a tower parking system cost?
Tower parking system cost is project-specific and depends on seven factors: number of car spaces, tower model and structural type (Open, RCC, Steel, or Hybrid), height and depth, foundation and soil conditions, cladding material, automation and PMS tier, and project location. On a pure equipment basis it costs more per car space than a conventional ramp, but it uses 10 to 15 sq ft of ground area per car versus 300 to 350 sq ft for a ramp, and the recovered land value often pays for the system. Contact us with your project brief for an accurate estimate.
Is tower parking more expensive than conventional ramp parking?
On a pure equipment-to-construction comparison, a tower parking system typically costs more per car space than a conventional ramp. However, when the total project economics are considered, including the value of ground area saved (10 to 15 sq ft per car versus 300 to 350 sq ft for a ramp), reduced civil works, lower energy and staffing costs, and the ability to meet statutory car counts on constrained plots, tower parking often delivers a better return on the overall development.
What factors determine tower parking system cost in India?
Seven factors determine tower parking system cost: number of car spaces, tower model and structural type (Open, RCC, Steel, or Hybrid), height and depth, foundation and soil conditions, cladding and facade material, automation and PMS tier, and project location. Metro city projects in Mumbai, Bengaluru, or Chennai typically carry higher logistics and compliance cost than Tier 2 city installations in Coimbatore or Hyderabad.
What are the ongoing maintenance costs of a tower parking system?
Ongoing costs include preventive maintenance (lift mechanism, sensors, safety gear, control systems), energy (reduced by 20 to 30% versus geared alternatives through regenerative motors), and minimal staffing (the PMS handles car allocation and reporting automatically). Sieger Parking offers AMC options tailored to installation size and usage intensity. Over a 15 to 20 year lifecycle, these costs are typically lower than those of a conventional ramp garage serving the same car count.