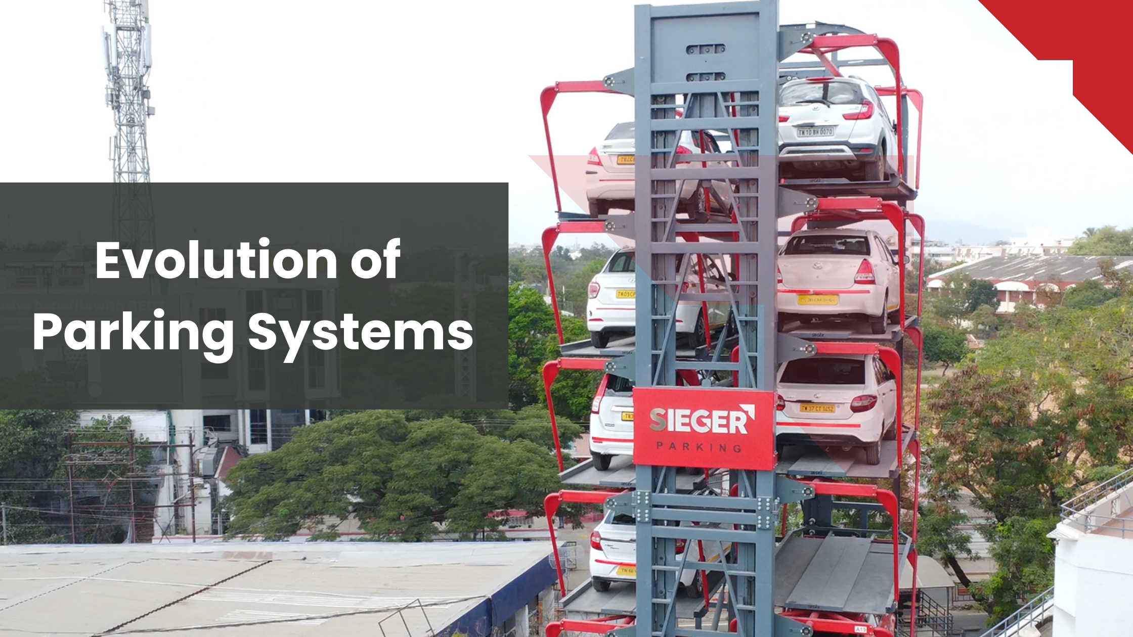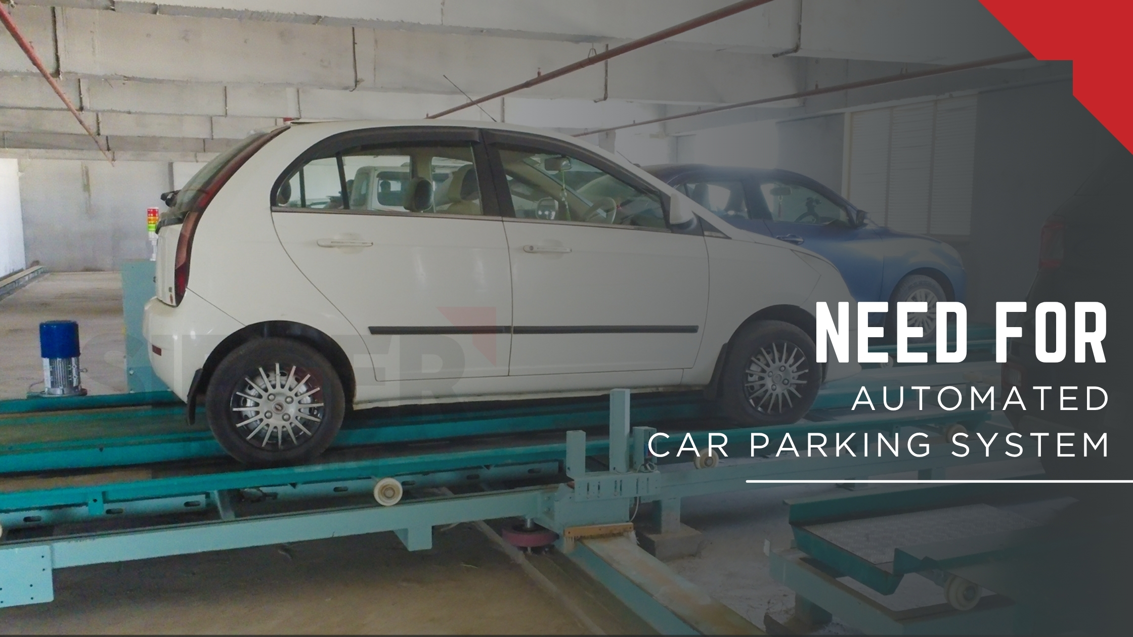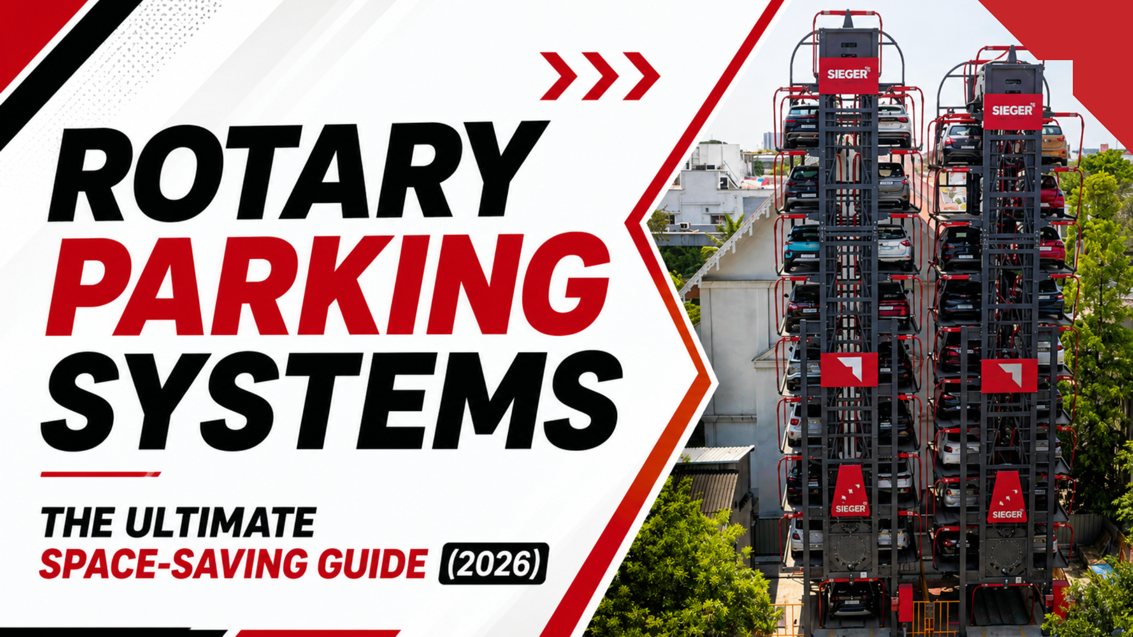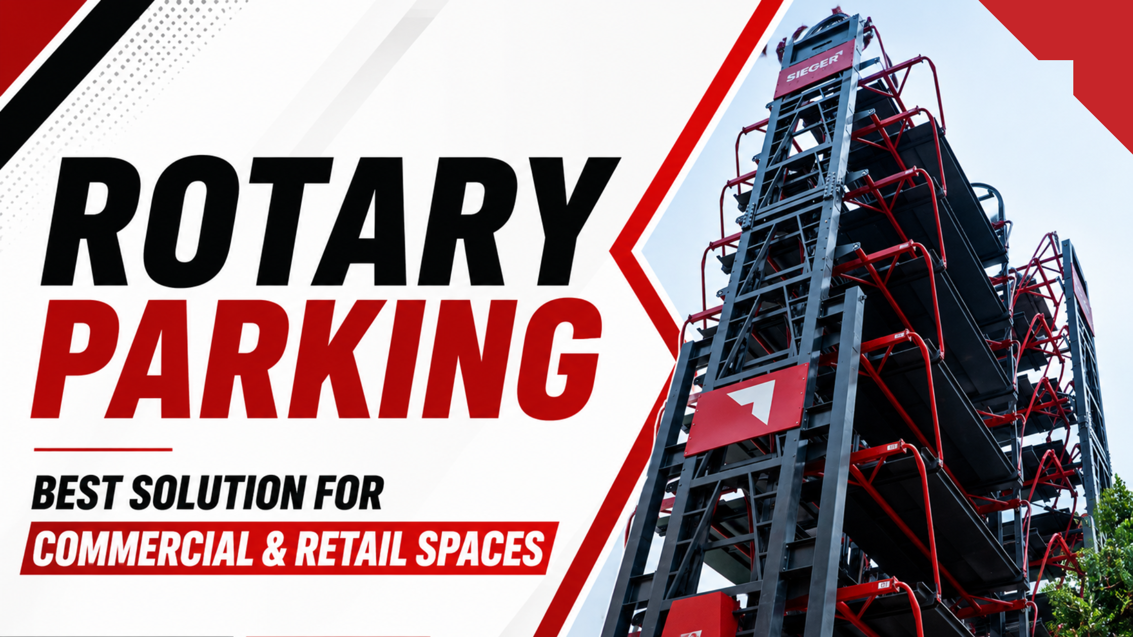
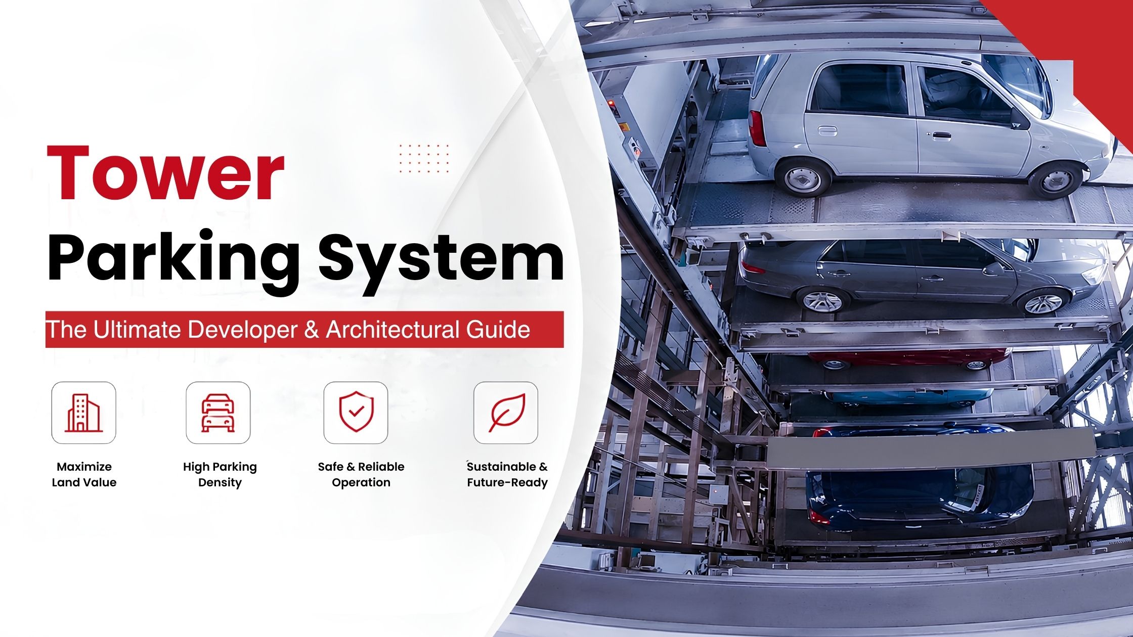
For developers and architects working constrained plots, the value proposition is straightforward: convert unused vertical space into parking capacity, and redirect the ground area saved toward leasable frontage, saleable floors, or simply meeting a statutory count that a ramp structure could never fit.
The Land Maths
Conventional surface and ramp parking consumes roughly 300 to 350 sq ft per car once driveways are counted. A tower parking system brings the ground footprint down to about 10 to 15 sq ft per car by building upward instead of outward. That difference changes the feasibility maths for high-density residential towers, commercial developments, retail frontage, hospital campuses, and infill plots where a conventional ramp is impossible or wasteful.
Tower Parking Models and Types
Tower parking is built in four structural models:
- Open Tower (standalone steel)
- RCC Tower (bracket-mounted on an RCC shaft, reaching up to 90 m)
- Hybrid Tower (RCC and steel combined)
- Steel Tower (steel inside an RCC shaft, up to 50 m above ground and 10 to 15 m below)
Each can be designed in configurations from 0:1 up to 3:3 as the plot allows, with pallets rated for 2 or 2.5 tonnes.
Three variants apply the same vertical-stacking principle to different plot shapes:
- Tower: The standard central-lift layout, ideal for compact single-column plots.
- L-Cart Tower: A high-density linear layout with wire-rope lifts, gearless motors, and servo drives.
- H-Cart Tower: Arranges bays around the central lift for wider sites.
All three share the same core lift-and-pallet mechanism. The choice comes down to plot shape and car count.
How It Works
The process is simple. Select CAR IN at the kiosk, select car type (SUV or Sedan), enter a 4-digit car number and swipe your RFID token. The master PLC allots a system, the lift door opens, and you drive onto the pallet. Follow the on-screen instructions, park where the LED glows green, and press Parking Completed. The tower parking system parks the car automatically.
Retrieval reverses the same flow through CAR OUT. A Re-Park feature recalls a car with a single touch if a driver forgets something inside.
Engineering and Safety Highlights
Energy Efficiency
A gearless regenerative PM motor captures kinetic energy during braking and descent, saving 20 to 30% energy versus geared alternatives, with the regenerative drive cutting operating cost a further 10 to 12%. A counterweighted car lift offsets the empty lift plus part of the load, reducing energy draw on every cycle.
Layered Safety
An over-speed governor with progressive safety gear brakes the lift gradually if it exceeds rated speed. Smart logic distinguishes a car from a human, enforcing "car in, human out" before any movement. The structures are seismic-certified and solar-ready, with square-tube steel columns and ETA-approved expansion anchor bolts that resist loosening under vibration.
Cladding and Facade
The structures accept ACP, glass, polycarbonate, or louver cladding directly, so no separate facade structure is needed. This allows the tower to integrate visually with the surrounding architecture.
Integration Considerations for Architects
A few numbers to design around:
- Footprint: An RCC 1:1 tower sits on roughly 7.47 m x 6.25 m (about 503 sq ft); a steel 1:1 on about 7.5 m x 7.2 m. Wider configurations increase both footprint and capacity.
- Height: RCC towers reach 90 m; steel towers reach 50 m above ground plus 10 to 15 m below, useful where a basement is unviable.
- Clearances: Allow for a 1,750 mm pit, 3,500 mm overhead, a 2,000 mm machine room, and an entry opening of 2,100 x 2,400 mm.
- Car mix: Four height tiers (1,550 / 1,700 / 1,900 / 2,000 mm) let one tower hold hatchbacks, sedans, and SUVs on the same structure.
Because the structure can carry cladding directly, it can double as the building facade, removing a separate cladding package from the scope.
Parking Management and User Experience
A parking management system (PMS) links every PLC to a central computer and SCADA, parking cars in Fast, Average, or Combination modes to balance retrieval speed, power use, and system life. Reports covering daily car in/out, billing, hourly movement, and maintenance are delivered to a mobile app.
Optional add-ons include:
- 360-degree turntable for forward-facing entry and exit
- Entry cabin with dimensional sensors
- EV charging at the pallet
While a Multi-level Parking System with concrete ramps offers familiar utility, a vertical tower delivers far higher land optimization on the same plot.
Tower Parking Case Studies
Sieger Parking has delivered tower parking systems across multiple cities, sectors, and scales in India.
Healthcare, Coimbatore
504 CarsA leading multispeciality hospital needed high-capacity parking on a narrow strip of residual land where a conventional ramp structure was impractical. Sieger Parking supplied, installed, and commissioned a 504-car space H-Cart tower parking system across nine automated towers, taking capacity from 75 bays to 504 while freeing the site entirely for clinical and patient-facing use.
View project →Retail, Chennai
94 CarsA landmark textile retailer needed high-turnover parking on a constrained city plot where a conventional ramp structure was impractical. Sieger Parking supplied, installed, and commissioned a 94-car space tower parking that stacks cars vertically around a central lift, freeing the site for retail and customer access.
View project →Real Estate, Mumbai
489 CarsFor a real estate and construction project in land-scarce Mumbai, Sieger Parking delivered a 489-car tower parking system, one of its largest. Vertical stacking replaced the large ground area a conventional structure would have demanded, giving the developer high-density parking within a compact structural envelope.
View project →🏢 Get a Free Customised Layout
Planning a tower parking project? Get a free customised layout tailored to your land dimensions, access points, and site-specific requirements and find out exactly how many car spaces your plot can accommodate.
Frequently Asked Questions (FAQs)
What is the difference between Tower, L-Cart Tower, and H-Cart Tower?
Tower is the standard central-lift layout for compact single-column plots. L-Cart Tower is a high-density linear layout with wire-rope lifts, gearless motors, and servo drives. H-Cart Tower arranges bays around the central lift for wider sites. All three share the same core lift-and-pallet mechanism; the choice depends on your plot shape and car count requirement.
What dimensions should an architect plan for when integrating tower parking?
An RCC 1:1 tower sits on roughly 7.47 m x 6.25 m (about 503 sq ft); a steel 1:1 on about 7.5 m x 7.2 m. Allow for a 1,750 mm pit, 3,500 mm overhead, a 2,000 mm machine room, and an entry opening of 2,100 x 2,400 mm. Wider configurations increase both footprint and capacity. Four height tiers (1,550 / 1,700 / 1,900 / 2,000 mm) let one tower hold hatchbacks, sedans, and SUVs on the same structure.
How does the regenerative motor system reduce energy costs?
A gearless regenerative PM motor captures kinetic energy during braking and descent, saving 20 to 30% energy versus geared alternatives. The regenerative drive cuts operating cost a further 10 to 12%. A counterweighted car lift offsets the empty lift plus part of the load, reducing energy draw on every cycle. The system is also solar-ready.
Can the tower structure double as the building facade?
Yes. The structures accept ACP, glass, polycarbonate, or louver cladding directly, so no separate facade structure is needed. This removes a separate cladding package from the scope and allows the tower to integrate visually with the surrounding architecture.
What determines the cost of a tower parking system?
The cost depends on the number of car spaces, tower model and height, structural and foundation requirements, automation specifications, cladding choices, and project location. Sieger Parking evaluates each project individually and provides a solution and pricing aligned to specific site and operational requirements. Contact us for a project-specific consultation.