


In Chennai's residential real estate market, mid-size developments face the same parking pressure as large-format projects, but with far less room to solve it. A builder delivering 132 car spaces cannot afford the land area, construction cost, or timeline that conventional ramp parking demands. The solution needs to be compact, fast, and compliant from day one.
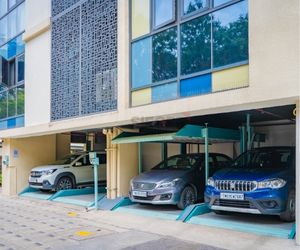
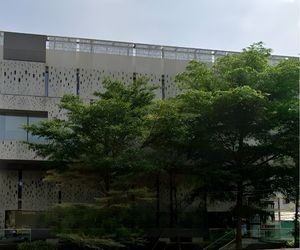
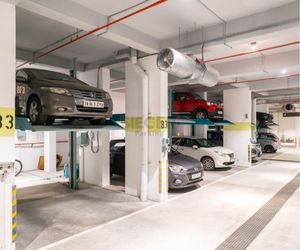
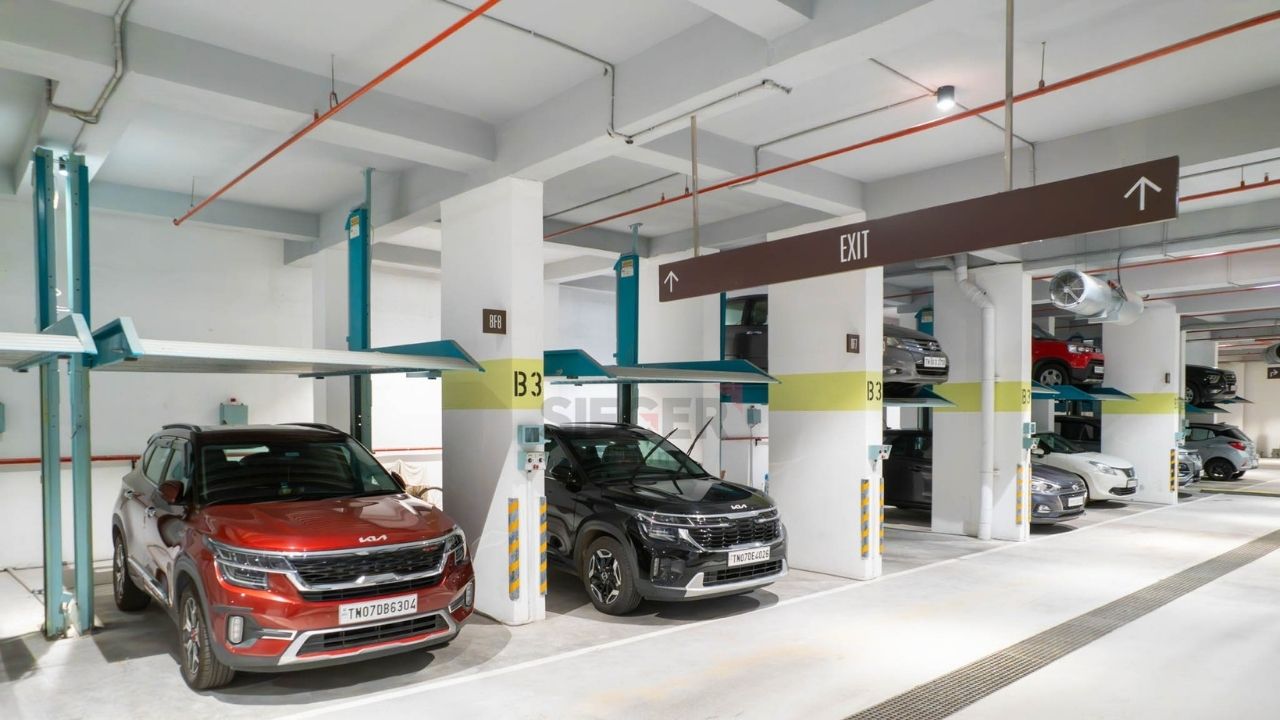
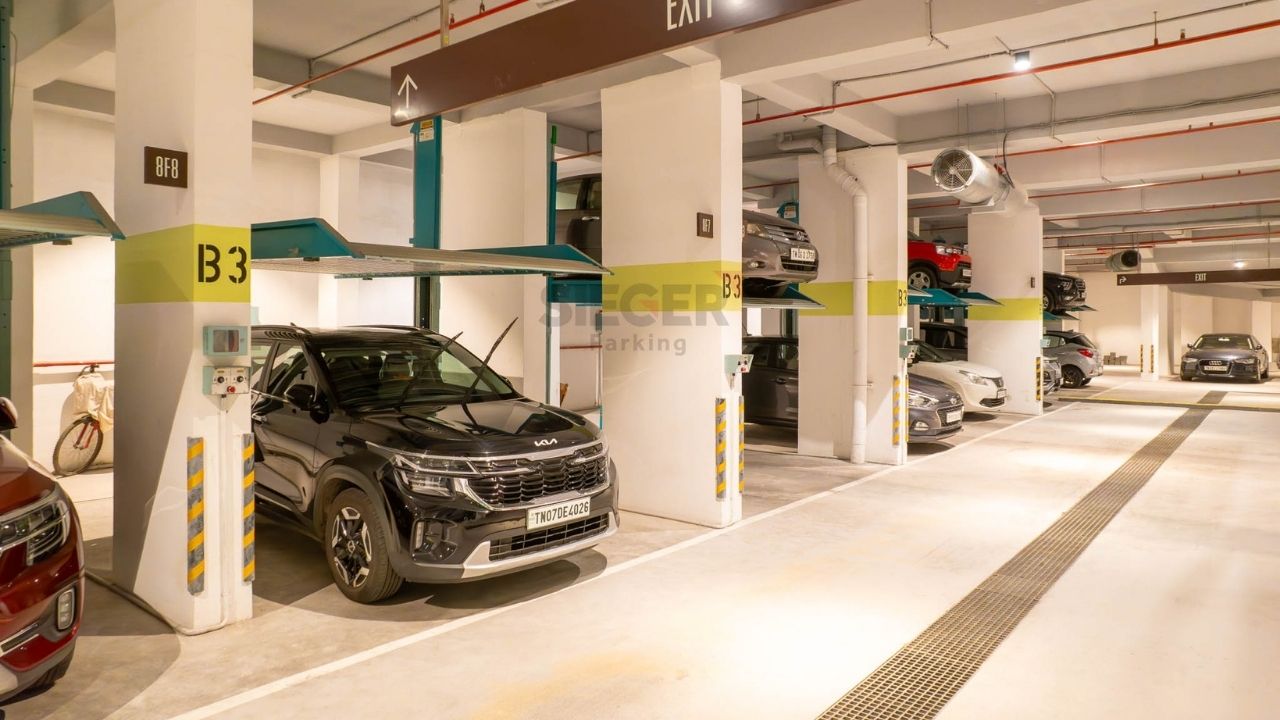
Sieger Parking delivered a 132-car stack parking system for a residential development in Chennai's builder and developer segment. The project shows how stack parking addresses the parking mandate head-on for mid-size projects, fitting a meaningful number of car spaces into a footprint that would otherwise accommodate a fraction of that count through conventional means.
Under CMDA and DTCP building regulations, residential developers in Chennai must allocate a prescribed number of car spaces per unit before they can obtain approvals and proceed to handover. For a project of 132 cars, every slot counts. Conventional parking on the same plot would have consumed floor area that the builder had budgeted for sellable or usable space, making the numbers unworkable.
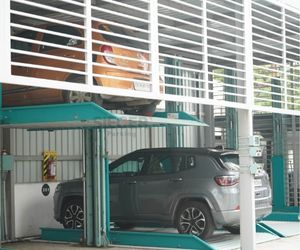
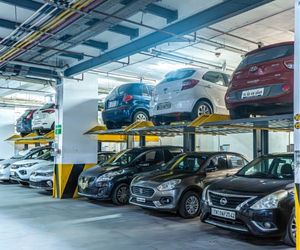
Sieger Parking's stack system resolved this directly by stacking 2 to 3 cars vertically within the footprint of a single conventional slot, delivering the full 132-car requirement without eating into the project's saleable area or forcing a redesign of the building layout.
RERA compliance added a hard deadline to the equation. The parking allocation registered in the project plan had to be delivered at handover, with no room for a shortfall. Any gap between what was promised and what was built would expose the developer to legal liability, delayed occupancy certificates, and damage to buyer confidence. Sieger Parking's modular stack units could be installed within the existing approved layout, integrating into podium levels, open yards, or basement areas without any need to revise the sanctioned building plan or delay other construction activities.
Once handed over, managing 132 designated car spaces across a residential community comes with its own friction if the system is not clearly organised. Disputes over slots, vehicles blocking access, and the cost of ongoing supervision are recurring problems in conventional open parking setups. Stack parking removes this by assigning each resident a fixed upper or lower slot, eliminating ambiguity and reducing the day-to-day management burden on the Residents' Welfare Association from the moment residents move in.
Stack parking is the most widely deployed semi-automated parking solution in the Indian residential real estate segment. Unlike fully automated systems that require significant capital investment, stack parking delivers on four counts that matter most to residential developers:
• Most widely deployed semi-automated parking solution in Indian residential real estate
• Lower per-car-slot cost compared to fully automated systems
• Suitable for both mid-range and premium residential projects
• Fast installation using modular steel structures
• No disruption to ongoing construction activities
• Accepted by CMDA, DTCP, and municipal bodies for regulatory compliance
• Simple hydraulic or electromechanical operation, easy for residents to use
• Ideal solution to bridge the gap between parking requirements and limited land availability
The 132-car Chennai installation is a strong reference point for mid-size residential builders across Tamil Nadu who need to meet parking mandates without the budget or footprint for large-scale automated systems. It demonstrates that Sieger Parking's stack solutions scale effectively across project sizes, delivering the same build quality, regulatory compliance, and resident usability whether the requirement is 132 car spaces or 870.
For developers in the planning stage, this project is evidence that stack parking is not just a solution for large complexes. It is equally well-suited to compact and mid-size residential projects where every square foot of sellable area matters.
Our projects highlight the seamless integration of automated and semi-automated systems designed to optimize space, improve efficiency, and deliver unmatched convenience. Discover our wide range of parking solutions.