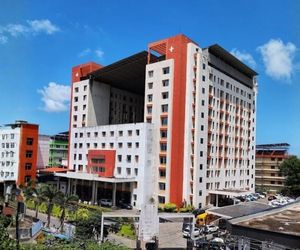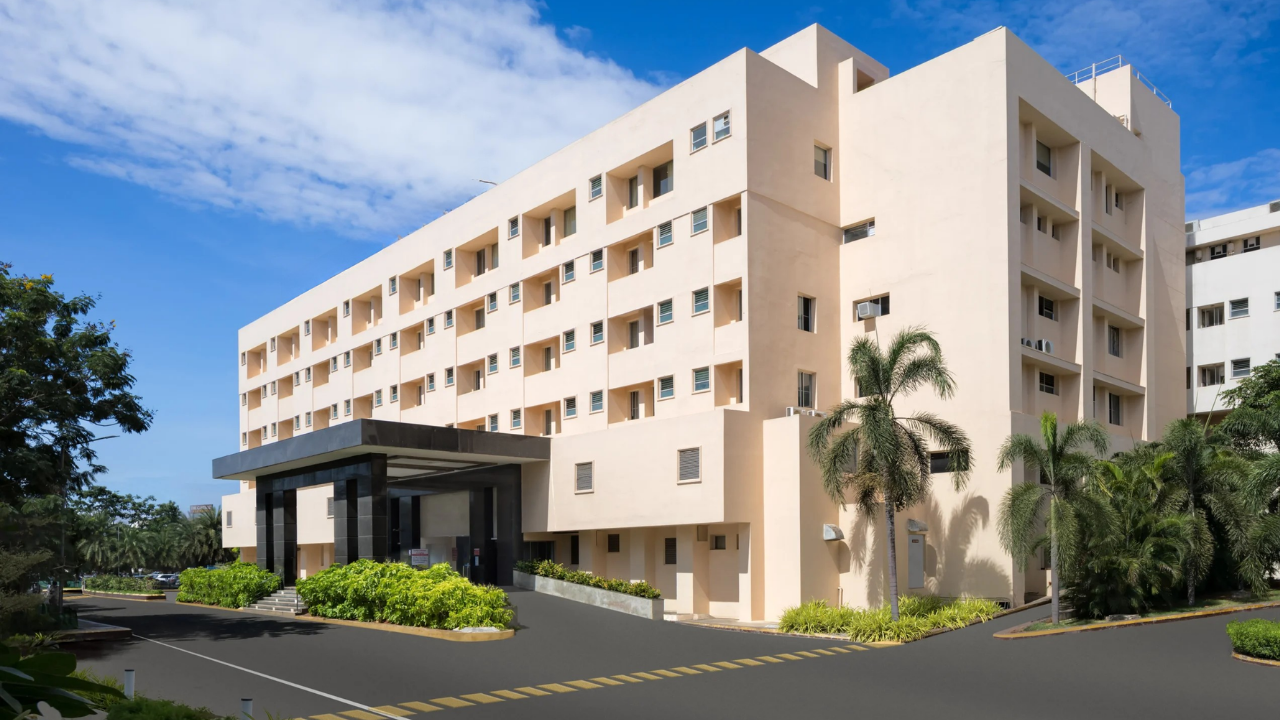


Sieger Parking delivered a 504 car space H-cart Tower Parking system for a leading multispeciality hospital in Coimbatore, increasing the facility's parking capacity from just 75 bays to 504 — a sevenfold increase — without consuming any clinical, diagnostic, or patient-facing real estate. This project demonstrates how automated parking solves the acute space challenge that large hospitals face on constrained urban sites.
The Challenge: The hospital's existing arrangement provided only 75 conventional parking bays — a figure that had long fallen short of actual demand from outpatients, visitors, and staff. Patients routinely struggled to find parking, often circling the campus or resorting to informal roadside parking on the adjoining arterial road. The only available land for expansion was a narrow residual strip along the long axis of the site — a footprint that could not support a conventional ramp or multi-storey parking structure of any meaningful capacity.
Sieger's Solution: Sieger Parking engineered a fully automated tower parking system comprising nine towers arranged in a single continuous strip, transforming the narrow residual land band into a high-density parking spine. The system delivers 504 car spaces while leaving the entire hospital campus available for its core medical functions.
Hospitals face a parking challenge that is structurally different from residential or commercial projects. Every square metre of campus land is either committed to clinical functions or earmarked for future medical expansion. Surrendering buildable area to a conventional parking structure is a direct trade-off against the hospital's capacity to serve patients. A tower parking system resolves this by concentrating high parking capacity into a compact vertical footprint, freeing the rest of the site for the medical infrastructure that defines the institution's purpose.
Hospital parking demand is also less predictable than other sectors. Emergency arrivals occur at any hour. Outpatient peaks coincide with clinic schedules. Visitors cluster around afternoon and evening hours. A tower parking system handles these variable demand patterns consistently, with retrieval times that remain fast and reliable regardless of how many vehicles are stored in the system at any given time.
The 504 car space tower parking system was designed to integrate into the hospital's existing campus layout with separated entry and exit faces to prevent cross-traffic, and a dedicated exit aligned towards the adjoining arterial road. The fully automated system parks and retrieves cars without any driver entry inside the structure, providing patients, visitors, and staff with a safe, reliable, and stress-free parking experience. Key benefits include:
This is among the largest tower parking deployments in a healthcare setting. The hospital went from 75 bays to 504 — a capacity increase of 429 cars — achieved entirely on a narrow strip of residual land that could not have supported a conventional parking structure. No clinical or patient-facing space was consumed, and the separated entry-exit layout keeps campus traffic organised even during peak hours.
Coimbatore is one of South India's leading healthcare destinations, drawing patients from across Tamil Nadu, Kerala, and Karnataka. As hospitals expand — adding specialities, increasing bed counts, and attracting higher patient volumes — parking capacity must keep pace. But unlike a commercial development, a hospital cannot simply allocate more plot area to parking without reducing its ability to serve patients. Tower parking allows healthcare institutions to scale their parking infrastructure independently of their clinical expansion, treating parking as an engineered system rather than a competing claim on land.
For hospital administrators and healthcare developers evaluating their parking infrastructure, this project offers a clear precedent: a 504-car tower parking system, delivered on constrained urban land, integrated into the traffic flow of a busy arterial road, and operating as a seamless part of the hospital experience from day one.
The cost of a tower parking system depends on various factors including the number of car spaces, tower height, structural requirements, automation specifications, and project location. Sieger Parking evaluates each project individually to provide a solution and pricing aligned to specific site and operational requirements. Contact us for a project-specific consultation and detailed estimate.
This project showcases Sieger Parking's expertise in delivering tower parking system solutions for healthcare institutions, demonstrating that even the most demanding hospital parking requirements can be met efficiently without compromising on the clinical capacity or patient experience that defines the institution.
Planning a tower parking project? Get a free customised layout tailored to your land dimensions, access points, and site-specific requirements and find out exactly how many car spaces your plot can accommodate.
Our projects highlight the seamless integration of automated and semi-automated systems designed to optimize space, improve efficiency, and deliver unmatched convenience. Discover our wide range of parking solutions.